Total Pageviews

Friday, 13 March 2015

Changes Abound - Half bricked....& some plaster, a new SS & a new CLE!

It's been an interesting couple of (long!) weeks since the last post;

1. Our Site Supervisor 'D' was transferred to another area and we were allocated another Site Supervisor 'M' who we are meeting with next week.

2. Our CLE (Client Liaison Executive) from Head Office suddenly disappeared. I was informed of this fact via a letter from our new CLE introducing herself! I was extremely disappointed that our previous CLE didn't advise us that she was leaving or even say goodbye as we had been working with her for nearly a year and despite having had a few issues with Carlisle (see previous posts) she was always friendly, asking how my family & work were etc. which made it feel almost like a 'friendship'. For her to leave without saying anything to us made me feel that her previous interactions with us were ingenuine. I have been advised that she is still with Carlisle Homes but has transferred to the Sales Department. I wish her all the best.

3. The handover deadline has been and gone without much ado. According to our contract, Carlisle Homes had 210 days to complete the construction of our house and hand it over. This meant that 10 March 2015 was 'D' Day. I was expecting a letter from Carlisle requesting an extension, however, it never came. As such, my understanding is (according to the contract) that Carlisle Homes have to pay us damages of $250 per week until the house is handed over. I haven't heard anything from Carlisle and I wonder if with all the personnel changes the fact that they are now overdue has been overlooked. I am almost expecting though that they will find a loophole somewhere that negates this contractual obligation, but we'll wait and see I guess.

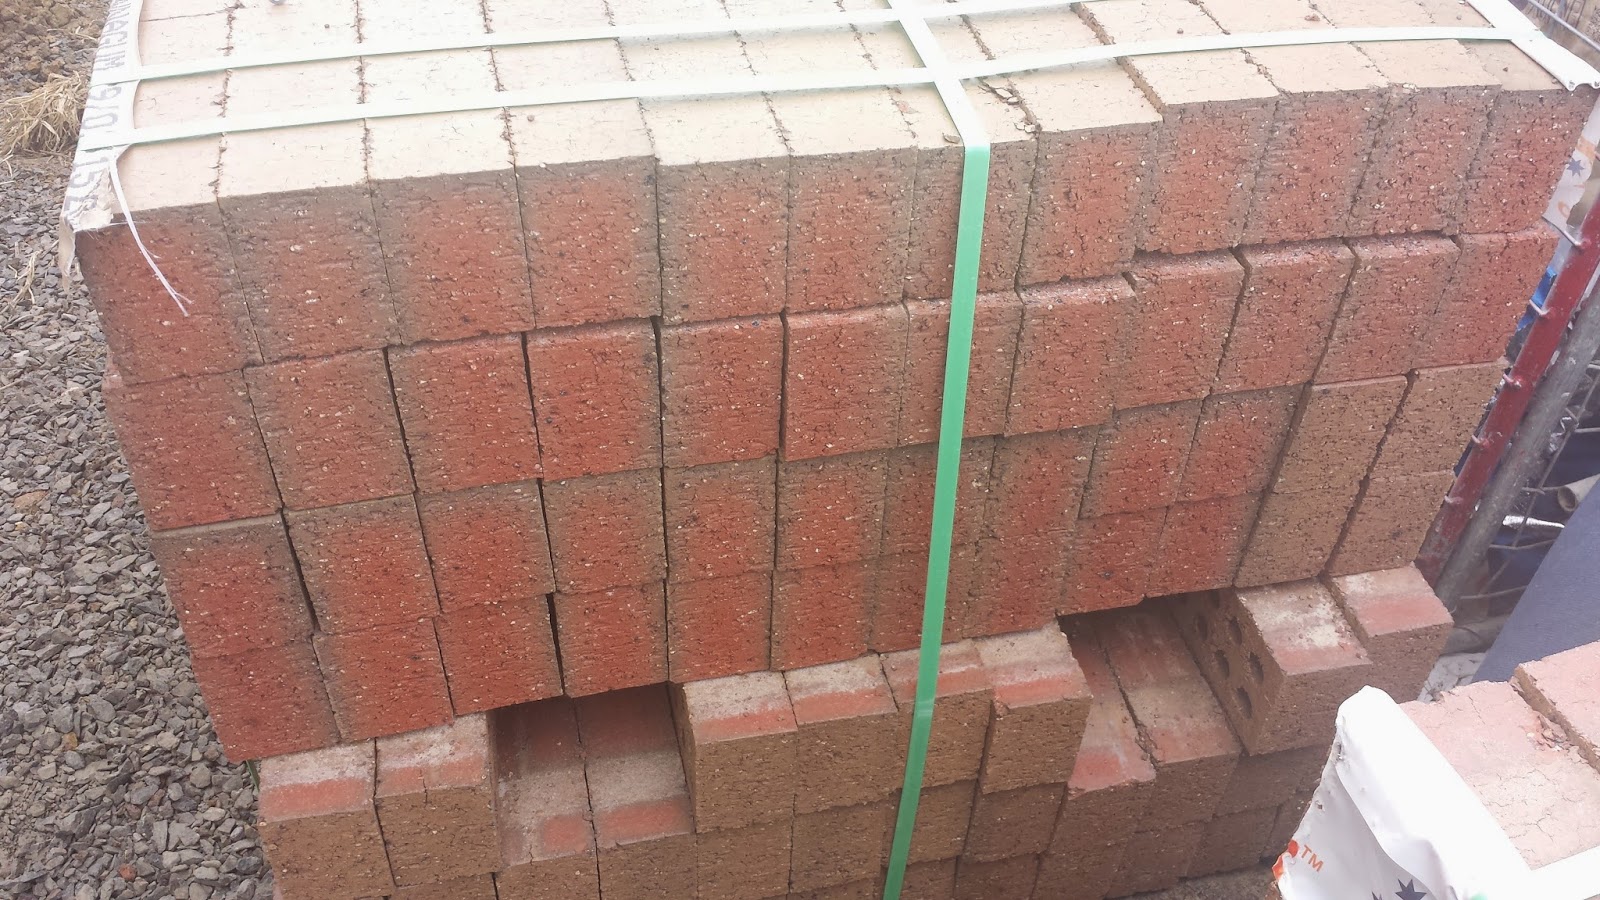
Site update - Bricks were delivered 2 weeks ago and as of last weekend nothing much  had happened on site. I decided to go for a drive today and was pleasantly surprised with the progress; bricks (half done), air conditioning unit installed (on roof), safety rails on roof taken down, plasterboard installed (all walls) internally, and probably a few other things I didn't notice!

We are looking forward to meeting with SS 'M' next Friday to get a progress report and another estimated hand over date. Hopefully we are still on track for mid June, if not earlier.

EXTERIOR:


INTERIOR:

Standing in living room looking at dining room (right) and kitchen

Standing in kitchen looking at dining room

Standing in dining looking toward living room and front entry hallway in middle

Standing in dining room looking toward kitchen

Standing in passage looking in to bed 2

Bed 2 walk in robe

Standing in bed 2 looking in to bed 3 (through cavity sliding door)

Main bathroom

Bed 2

Master bed

Standing in Master bed looking in to ensuite


Saturday, 28 February 2015

Roof Completed - 28 Feb 2015

The roof is finally done, and 2 x solar panels (hot water) & whirlybird are installed. Bricks have been delivered to the site and some plumbing (water pipes) has been installed. Front door frame has also been installed with opaque side window.


Wednesday, 25 February 2015

We Have Half a Roof - Progress Pics

I have been waiting many years to have a Colorbond roof....and today ours started going up!

Colorbond TV Ad


Rear of house

Rear of house

Rear of house

Rear of house

Rear of house

Side of house (street side) North facing

Side of house (street side) North facing

Thursday, 19 February 2015

The Frame is Up... 19 Feb 2015

It was so lovely to arrive to site today to see the frame & roof trusses up, the windows in and the gutters nearly completed. It's been 9 days since I've been and 9 days ago only the slab was present! It's amazing how quickly these things get done.

Ash (roofer) was up on the front facade finishing the guttering and he was very friendly and chatty and told me that the Colorbond roof is scheduled for install early next week. It has been 9 months since I chose all the colours & fittings so it'll be nice to see some of the colours going up.

I must admit, I am really disappointed with the size of the house, in particular the bedrooms & theatre room (tiny!). My expectations were obviously incorrect and I think that going through all of the beautiful display homes was a bit misleading. There isn't a display home for our particular plan so we had a look at 'similar' ones but the bedrooms in those seemed so much larger than what ours are. We might have to take a tape measure next time  just to ease my mind that the sizes are correct! I am so relieved that my son had the forethought to have the ceilings raised. That will make such a difference I think.

Anyway, I am so grateful to have a house. We have upgraded all the fittings so I know that we will have a lovely home...just a bit smaller than I thought!

The funny thing is that standing looking at the house, I feel like I am watching the progress on someone else's house! It doesn't feel like ours, but I guess that this will change as time goes on :)

Back of house - Dining window & Laundry door
Laundry door handle
Back of house - Laundry next to Bed 4 window


Looking out to back yard from Bed 4

Ensuite - Shower to left

Bed 3 window

Standing in Bed 3 looking into Bed 2 (there'll be a cavity door inbetween)

Standing in Bed 3 looking into Bed 2 (there'll be a cavity door inbetween)

Dining window & entertainer door to alfresco area

Standing in Dining looking into Living area

Standing in Dining, looking into Kitchen (Pantry & Theatre room other side of far wall)

Standing in Dining looking toward Living (Kitchen on right)

Looking at Kitchen - Island bench will be where pipe is coming out of slab

Standing in Kitchen - Living on right, Dining on left

Standing in Living looking out Entertainer door to Alfresco

Standing in Living looking toward Dining (Kitchen on left)

Theatre window (Garage on other side of wall)

Bed 1 windows

Looking through 'wall'into Bed 1

Standing in Bed 1 looking into ensuite

Standing in ensuite looking into WIR

Front of house

Front LH side

Ensuite toilet

Front of house

Front corner of house


Bed 2 window

Back alfresco area (last weekend)

Trusses ready to go up (last weekend)

Thursday, 12 February 2015

Patience is a virtue...

When the slab went down (23 Jan 2015) we were told that the build would move very quickly from then on. Without definitive dates, this meant that my imagination got the better of me and I was dreaming of moving into our new house in a couple of months. Unrealistic as that may have been, every time Head Office told me that it would be a 'quick build', my unrealistic expectations were confirmed. Head Office also advised me that the frame would be up last week, but that didn't happen.

Last week (Wed 4 Feb 2015), my son & I met with our Site Supervisor 'D' for the first time and he advised us that the frame would be started Monday this week (Mon 9 Feb 2015) but when I drove up to the block on Tuesday, that hadn't happened either. Not sure when the frame will be built, but rest assured, that'll be the last time I believe the builder in regards to dates & timeframes etc.

SS 'D' seems like a down to earth bloke who gave us a much more realistic build timeframe ie 4 1/2 months from now (which was last week). Whilst that seems like a long time, I guess my preference is that they have the time they need to build us a great house without having to take any shortcuts. If the last couple of weeks of broken start dates is any indication, I guess I just have to realise that there will be delays, that we probably won't be advised of them, and that I just have to learn to be patient. Easier said than done!

It has been nearly 12 months since we signed the first sale contract with Carlisle Homes and it has felt like a very long year to get to this point. I am anxious to get to handover without too many more issues. I think that patience will be key to getting through this build reasonably stress free! We'll see how we go!