The House:
• Bellaire 25 $179,400
• Grafton façade, including 2040mm high entry door & feature render $1,450
• Driveway/fencing allowance $4,000 (to be credited back to us post handover).
Included:
• Flooring – Cat 1 Laminate flooring to living areas & Cat 1 carpet to bedrooms & passage
• Aluminium windows & flyscreens
• Keyed locks to all windows
• Remote control sectional garage door with remotes x 3
• Technika SS dishwasher
• Evaporative cooling (Ducted - 7 outlets)
• Gas ducted heating.
Site costs:
• Excavation $3,714
• ‘P’ class waffle concrete slab $3,752
• Additional steel reinforcement to slab $3,736
• Internal stiffening beams to slab $1,325
• Concrete piers $6,259.
Upgrades:
• Colorbond steel roof (promotion offer) $1,999
• Ceiling height increase to 2590mm (in lieu of 2440mm) $3,750
• Colorbond ‘Timberlook’ garage door $525 and matching flashing $360
• 2 x aluminium (3) sectional entertainer doors to alfresco area $1,111
• Keyed locks to all sliding doors (x3) 144
• Broom cupboard inside linen $85
• Translucent glazing to front door & front entry side window $377
• Lockwood Deadbolt to front entry door $127
• Cavity sliding door between bedrooms 2 & 3 $830
• Privacy locks to bathroom & toilet $32
• 19mm x 75mm wall mounted door stops to all doors $165
• Feature wall (paint) in living room $192
• Ceasarstone bench tops to kitchen $3,840
• Laminate upgrade ‘high gloss’ to kitchen cabinetry $495
• 2 x Perspex cabinets adjacent to rangehood $484
• Upgrade upright dual fuel cooker, including wok burner $127
• Rangehood canopy upgrade to curved glass $168
• Kitchen tap upgrade $126
• Provide pot drawers x 3 either side of cooker $330
• Soft close drawers (kitchen) $280
• Upgrade cabinetry handles $190
• Upgrade basins (x 3) to bathroom & ensuite $285
• Upgrade taps to bathroom & ensuite $195
• Upgrade shower mixers to bathroom & ensuite $160
• Upgrade bath tap $98
• Laundry base cupboard & benchtop $490
• Laundry benchtop extension to 1200mm $280
• 9 x additional ceiling lights $468
• 3 x additional junction boxes (external) $270
• 10 x additional double power points $520
• 1 x external weatherproof power point to al fresco $118
• 2 x additional tv points $298
• Upgrade all powerpoints to Clipsal slimline $306
• Upgrade all switch plates to Clipsal slimline $180
• Additional solar panel (gas hot water) $1,185 (as per Carlisle Homes)
• Capped cold water point to fridge area $256
• Relocate hot water service to external wall of bed 4 $362 (as per Carlisle Homes)
• Upgrade feature tiles in bathroom & ensuite $432
• Provide 300mm niche in shower alcove ensuite $300
• Carpet underlay upgrade $400
• Upgrade kitchen sink to undermount $875
Bushfire requirements, including:
• Corinthian BAL 12.5 range of entry doors
• Screening to weepholes & external vents
• External fascia and cladding gaps
• 6mm fibre cement sheet above openings that don’t have brick work
• Aluminium framed flyscreens with aluminium mesh
• Grade A safety glass (doors & windows)
• Nylon brush/weather strip to perimeter of sectional garage door
• Corinthian tempered hardboard 40mm door with kick plate to rear garage hinged entry door and compliant door frame
• Sarking below entire roof area
• Screening of roof vents
• Whirlybird ventilation including ember guard
• Metal water & gas pipes (when above ground)
• Painted 6mm fibre cement sheet cladding to any non-compliant feature up to 400mm above a flat surface ie ground level, porch floor etc.
• Total cost: $3,714
Council requirements:
• Temporary fencing $1,148
• Sediment control $396
• Provide crushed rock to driveway $372
• Temporary timber crossover $372
• Termite treatment $849
Developer requirements:
• NBN Fibre pack $1,633
Colours/Selections:
External:
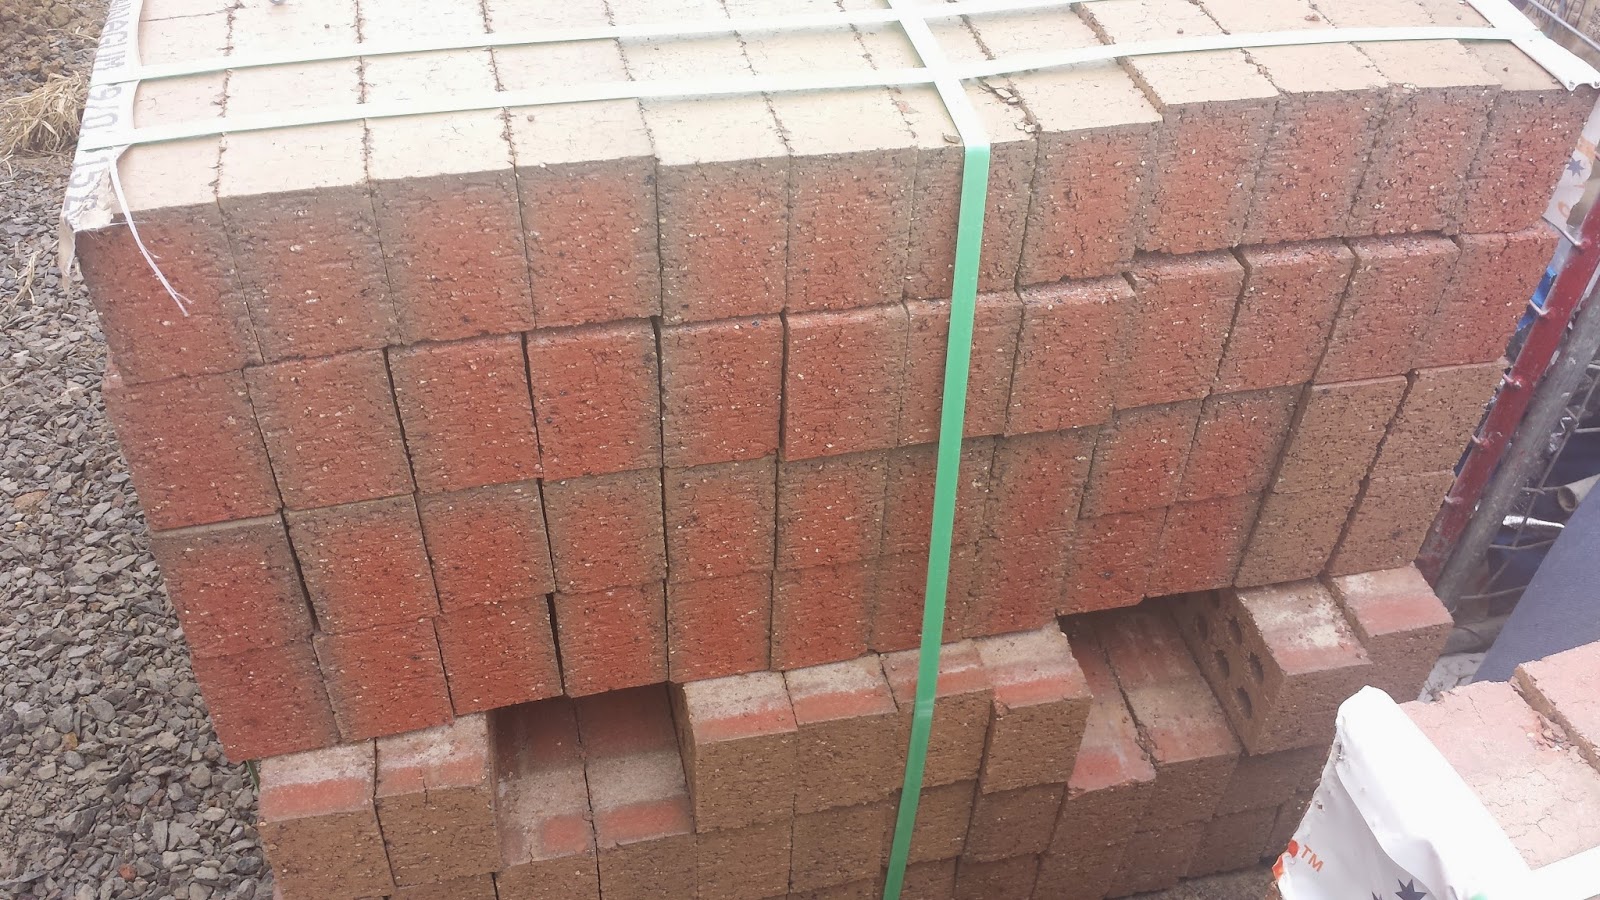
- Bricks – Austral ‘Mannagum’
- Colorbond Roof, fascia, gutters, downpipes, whirly bird – ‘Ironstone’
- Render #1 – ‘Crust’
- Render #2 – ‘Western Myall’
- Garage door – ‘Caoba Dawn’ (Timberlook)
- Aluminium windows & flyscreens– ‘Monument’
- Front door – ‘Gasgoyne Grey’
Internal:
- Walls – ‘Beige Royal’ ¼ strength
- Ceiling, skirtings, architraves & internal doors – ‘Natural White’
- Kitchen Benchtops (Ceasarstone) – ‘Osprey’
- Kitchen Cabinetry (Laminex Silk – high gloss) – ‘Polar White’
- Kickrail (kitchen) – Stainless steel
- Splashback tiles - Gloss White 100x300
- Kitchen sink mixer – ‘Phoenix Argo’ MK2 Gooseneck
- Oven – Technika 900mm wide dual upright cooker with wok burner
- Rangehood – Technika 900mm wide stainless steel curve glass canopy
- Dishwasher – Technika Stainless Steel 12 Place Setting
- Sink - Technika 2 x single bowl Undermount Sink
- Ensuite, laundry & bathroom benchtops (Laminex natural) – ‘White’
- Ensuite, laundry & bathroom cabinet doors (Laminex natural) – ‘Sorrell’
- Vanity basins – ‘Raymor Topaz’ Round Countertop Basin
- Basin/Bath tapware – ‘Alder Alto’
- Ensuite/bathroom/laundry wall tiles - ‘Gloss White 100x300’
- Ensuite/bathroom feature wall (tiles) - ‘Paxos Travertine Silver’ Gloss Rect 300x600
Ensuite/bathroom/laundry floor tiles - ‘Lifestyle Ice Grey’ 400x400
- Carpet - Category 1 ‘Ballad’ -Nylon Plush
- Laminate timber flooring – Category 1 ‘Spotted Gum’


%2C%2Bfeature%2B(LHS)%2B%26%2Bmain%2B(middle).jpg)

.jpg)

.jpg)


.jpg)
.jpg)