Total Pageviews
Showing posts with label roof. Show all posts
Saturday, 28 February 2015
Roof Completed - 28 Feb 2015
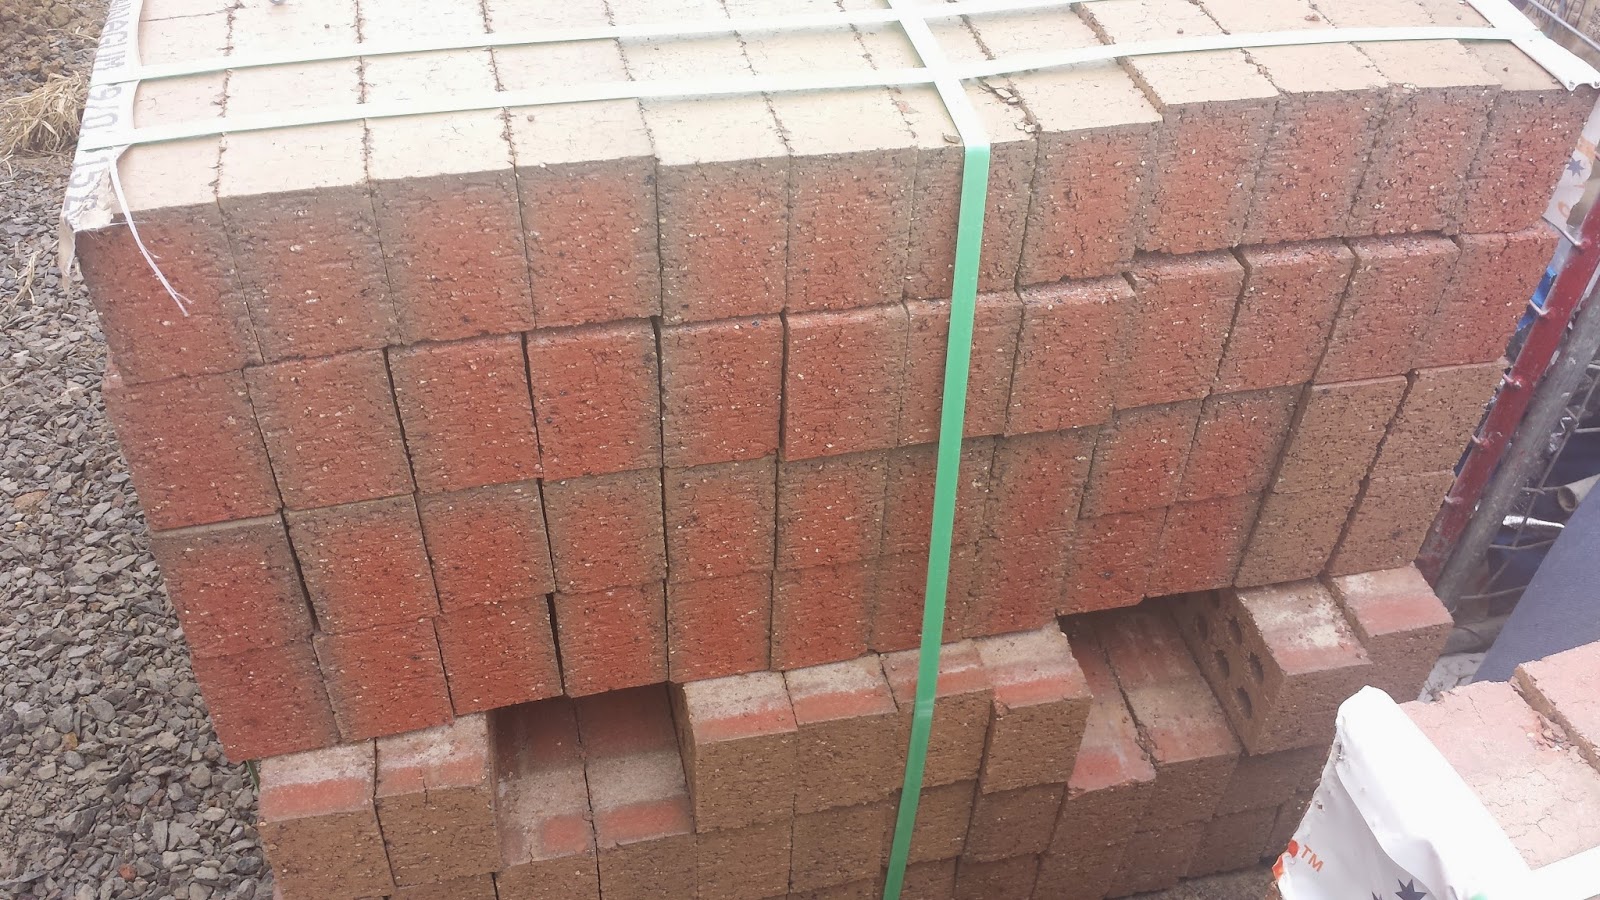
The roof is finally done, and 2 x solar panels (hot water) & whirlybird are installed. Bricks have been delivered to the site and some plumbing (water pipes) has been installed. Front door frame has also been installed with opaque side window.
Wednesday, 25 February 2015
We Have Half a Roof - Progress Pics
I have been waiting many years to have a Colorbond roof....and today ours started going up!
Colorbond TV Ad
Colorbond TV Ad
![]() |
| Rear of house |
![]() |
| Rear of house |
![]() |
| Rear of house |
![]() |
| Rear of house |
![]() |
| Rear of house |
![]() |
| Side of house (street side) North facing |
![]() |
| Side of house (street side) North facing |
Thursday, 19 February 2015
The Frame is Up... 19 Feb 2015
It was so lovely to arrive to site today to see the frame & roof trusses up, the windows in and the gutters nearly completed. It's been 9 days since I've been and 9 days ago only the slab was present! It's amazing how quickly these things get done.
Ash (roofer) was up on the front facade finishing the guttering and he was very friendly and chatty and told me that the Colorbond roof is scheduled for install early next week. It has been 9 months since I chose all the colours & fittings so it'll be nice to see some of the colours going up.
I must admit, I am really disappointed with the size of the house, in particular the bedrooms & theatre room (tiny!). My expectations were obviously incorrect and I think that going through all of the beautiful display homes was a bit misleading. There isn't a display home for our particular plan so we had a look at 'similar' ones but the bedrooms in those seemed so much larger than what ours are. We might have to take a tape measure next time just to ease my mind that the sizes are correct! I am so relieved that my son had the forethought to have the ceilings raised. That will make such a difference I think.
Anyway, I am so grateful to have a house. We have upgraded all the fittings so I know that we will have a lovely home...just a bit smaller than I thought!
The funny thing is that standing looking at the house, I feel like I am watching the progress on someone else's house! It doesn't feel like ours, but I guess that this will change as time goes on :)
Ash (roofer) was up on the front facade finishing the guttering and he was very friendly and chatty and told me that the Colorbond roof is scheduled for install early next week. It has been 9 months since I chose all the colours & fittings so it'll be nice to see some of the colours going up.
I must admit, I am really disappointed with the size of the house, in particular the bedrooms & theatre room (tiny!). My expectations were obviously incorrect and I think that going through all of the beautiful display homes was a bit misleading. There isn't a display home for our particular plan so we had a look at 'similar' ones but the bedrooms in those seemed so much larger than what ours are. We might have to take a tape measure next time just to ease my mind that the sizes are correct! I am so relieved that my son had the forethought to have the ceilings raised. That will make such a difference I think.
Anyway, I am so grateful to have a house. We have upgraded all the fittings so I know that we will have a lovely home...just a bit smaller than I thought!
The funny thing is that standing looking at the house, I feel like I am watching the progress on someone else's house! It doesn't feel like ours, but I guess that this will change as time goes on :)
![]() |
| Back of house - Dining window & Laundry door |
![]() |
| Laundry door handle |
![]() |
| Back of house - Laundry next to Bed 4 window |
![]() |
| Looking out to back yard from Bed 4 |
![]() |
| Ensuite - Shower to left |
![]() |
| Bed 3 window |
![]() |
| Standing in Bed 3 looking into Bed 2 (there'll be a cavity door inbetween) |
![]() |
| Standing in Bed 3 looking into Bed 2 (there'll be a cavity door inbetween) |
![]() |
| Dining window & entertainer door to alfresco area |
![]() |
| Standing in Dining looking into Living area |
![]() |
| Standing in Dining, looking into Kitchen (Pantry & Theatre room other side of far wall) |
![]() |
| Standing in Dining looking toward Living (Kitchen on right) |
![]() |
| Looking at Kitchen - Island bench will be where pipe is coming out of slab |
![]() |
| Standing in Kitchen - Living on right, Dining on left |
![]() |
| Standing in Living looking out Entertainer door to Alfresco |
![]() |
| Standing in Living looking toward Dining (Kitchen on left) |
![]() |
| Theatre window (Garage on other side of wall) |
![]() |
| Bed 1 windows |
![]() |
| Looking through 'wall'into Bed 1 |
![]() |
| Standing in Bed 1 looking into ensuite |
![]() |
| Standing in ensuite looking into WIR |
![]() |
| Front of house |
![]() |
| Front LH side |
![]() |
| Ensuite toilet |
![]() |
| Front of house |
![]() |
| Front corner of house |
![]() |
| Bed 2 window |
![]() |
| Back alfresco area (last weekend) |
![]() |
| Trusses ready to go up (last weekend) |
Subscribe to:
Posts (Atom)


